Interiors

Stone walls, solid oak & unhurried light

Salon

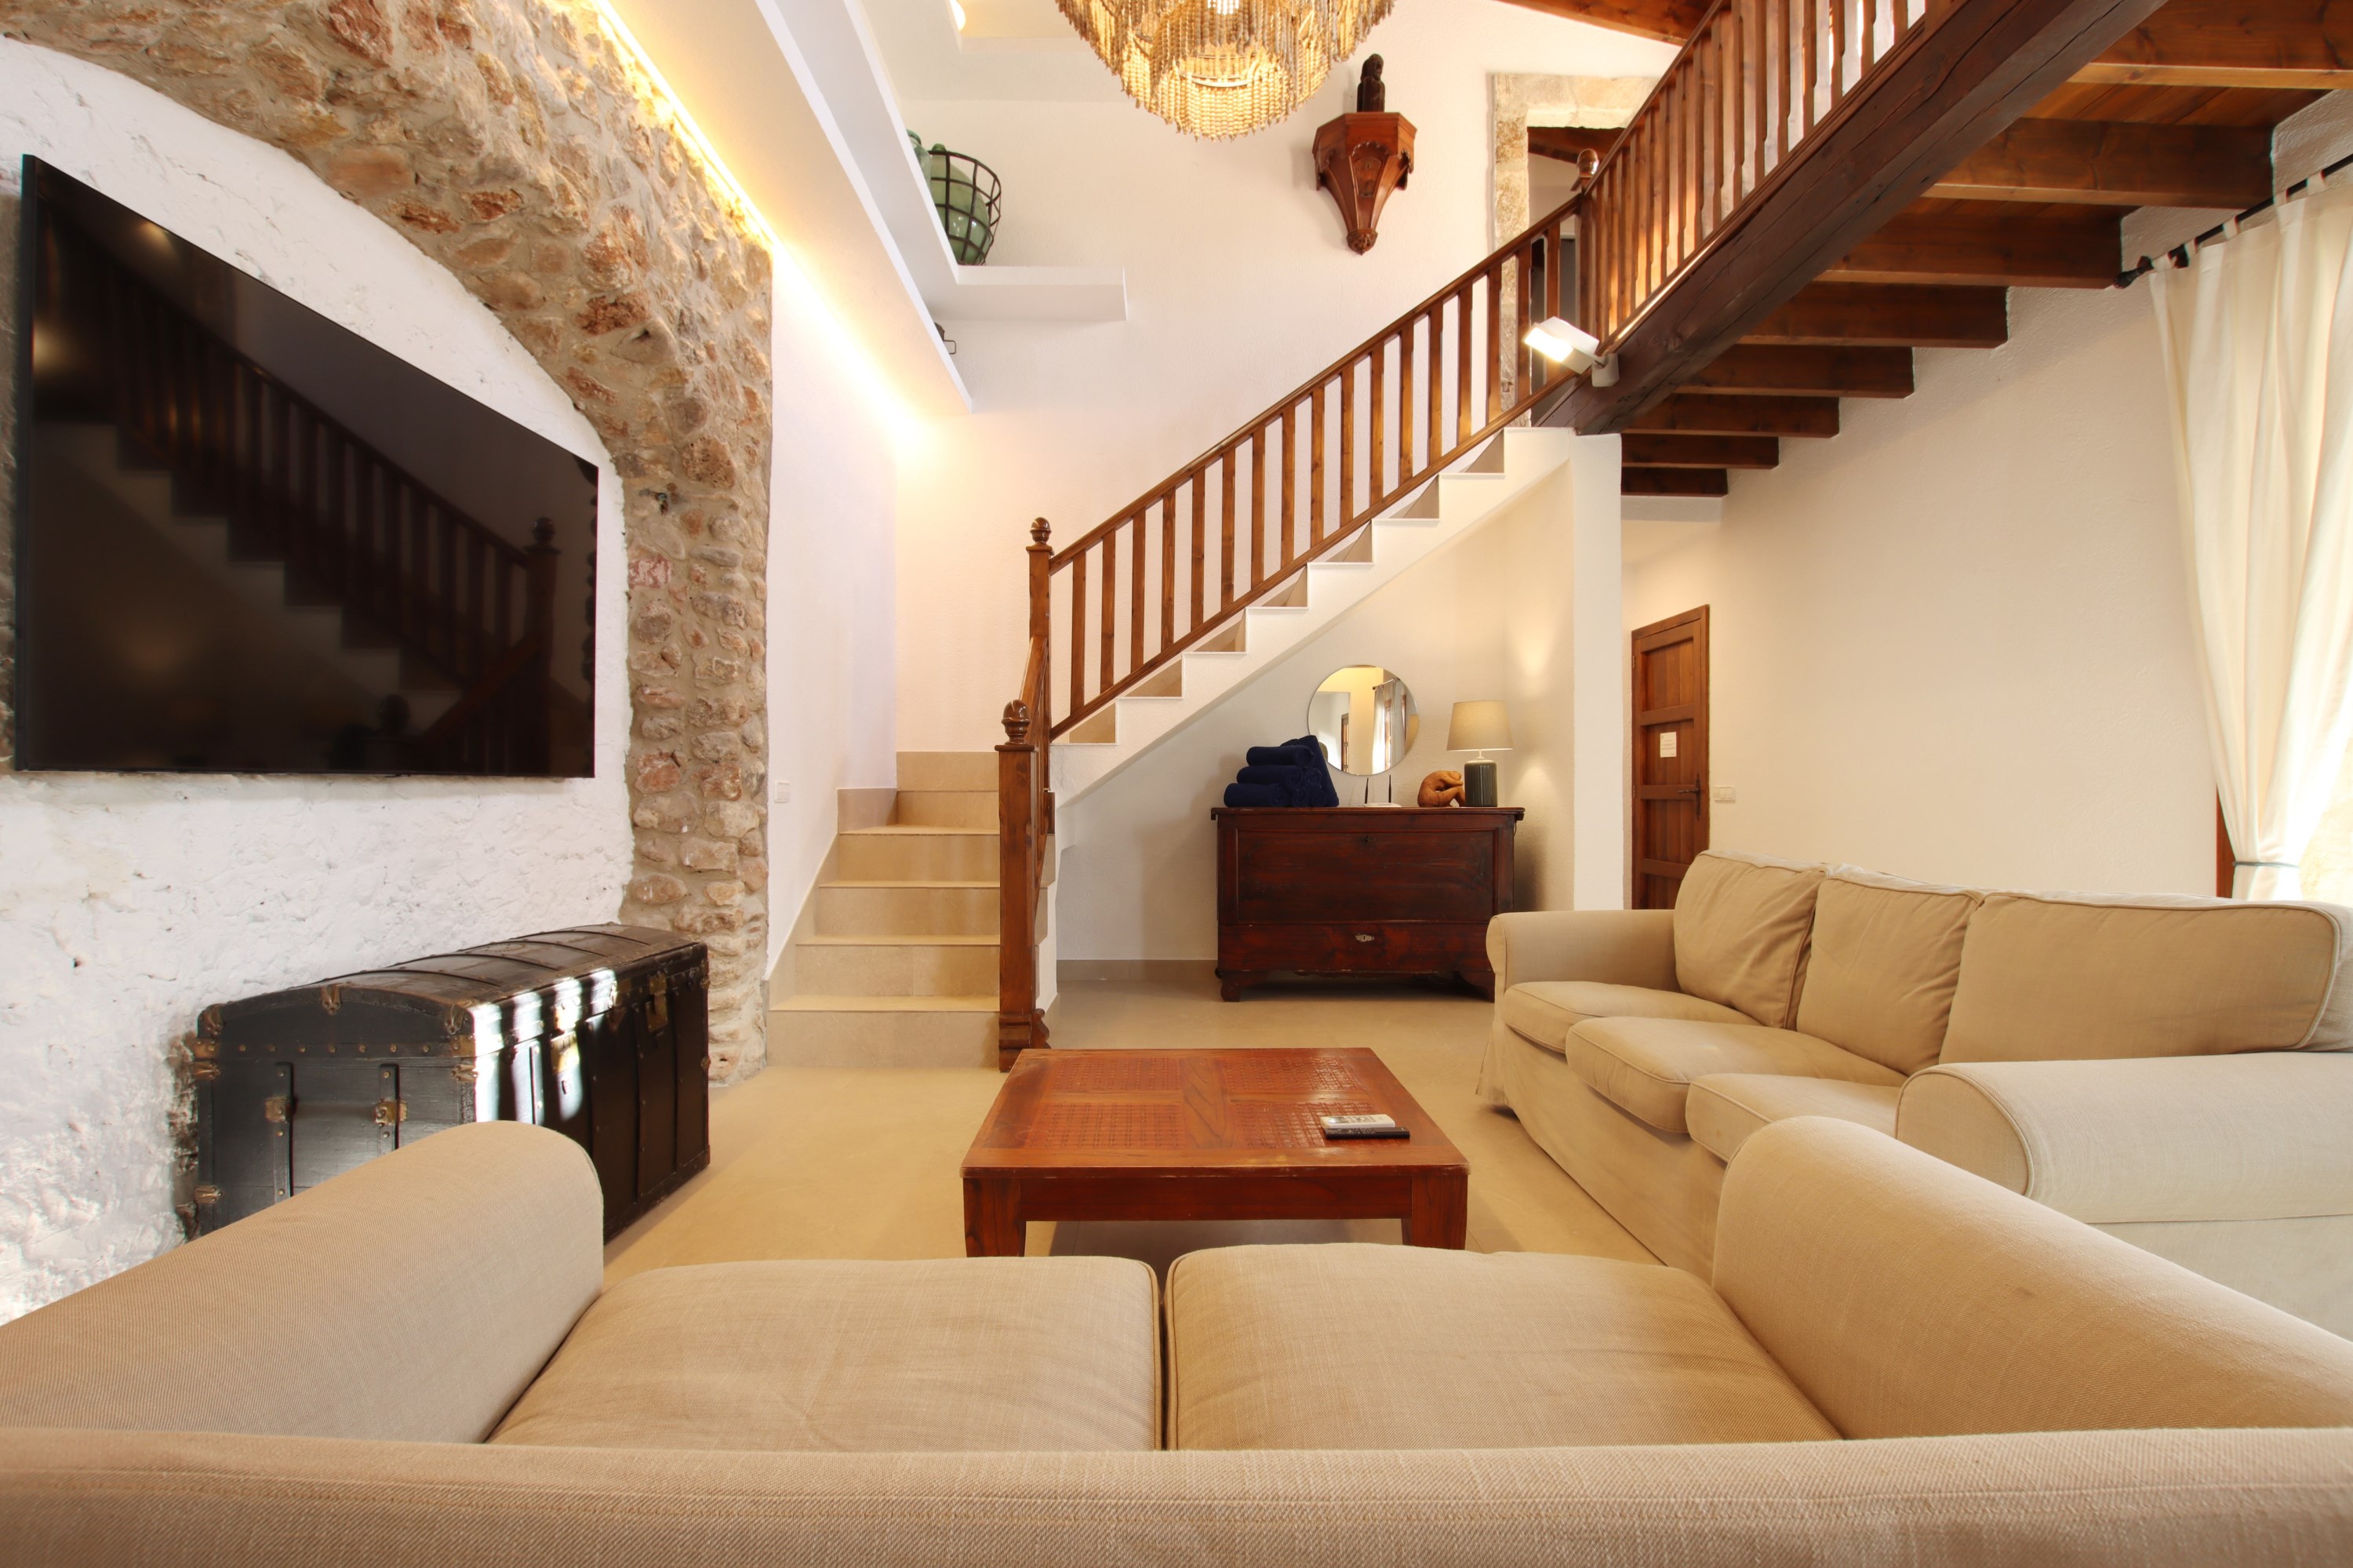
A room of stone and fire

The main living space is anchored by interior walls clad in local stone. A solid oak dining table occupies the centre. An ornamental fireplace holds one wall. Sofas, satellite TV, Wi-Fi, and direct access to the covered terrace complete the picture.

The kitchen, adjacent and fully equipped, opens directly onto its own terrace. Inside and outside refuse to be separate.

Stone, fireplace & oak

Where meals become occasions

The dining room adjoins the salon — a solid oak table beneath stone walls, large enough for eight, intimate enough that no conversation gets lost. The kitchen is fully equipped: oven, microwave, dishwasher, fridge-freezer, and the full battery of crockery and utensils.

Direct access to the covered terrace means that the line between kitchen and outdoor dining is easily crossed.

Four rooms, four characters

Two doubles and two kings. One king in a private annexe with its own entrance and en-suite. A second king with a private terrace over the pool and olive grove. All rooms have air conditioning.

Four bathrooms, unhurried mornings

Four bathrooms finished in clean, considered materials. One with a full bathtub, two shower rooms, and one en-suite to the annexe master bedroom.

Everything considered, nothing overlooked

Four bedrooms

Two doubles and two kings across the house and annexe. All with air conditioning (restricted hours).

Stone throughout

Original local stone on interior and exterior walls. Cool in summer, warm in the evening.

Ornamental fireplace

The centrepiece of the salon — character earned over generations, not manufactured.

Private annexe

The fourth bedroom with its own exterior entrance and en-suite bathroom.

Satellite TV & WiFi

14MB WiFi suitable for remote working. English and German television throughout.

273 m² built

Interior space across ground and upper floors, with interconnected communal and private areas.